Garages / Workshops / Custom Garage / 2-Story Garages / Large & Tall Garages
Image
Image
Image
Image
Image
Image

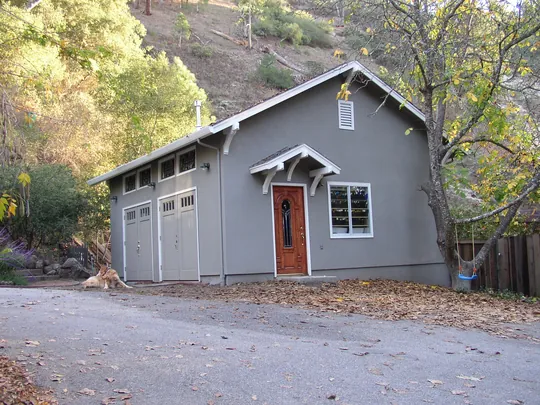
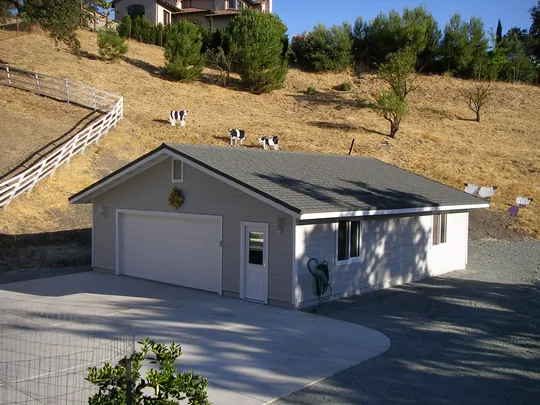
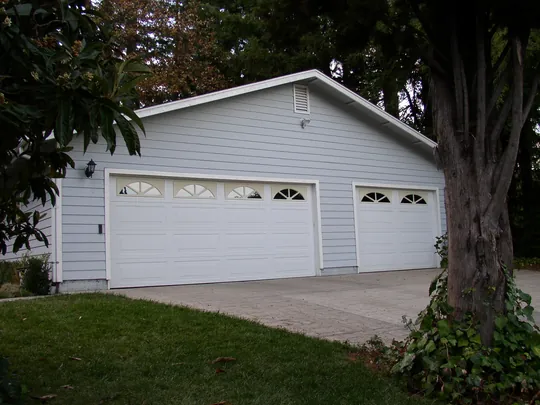
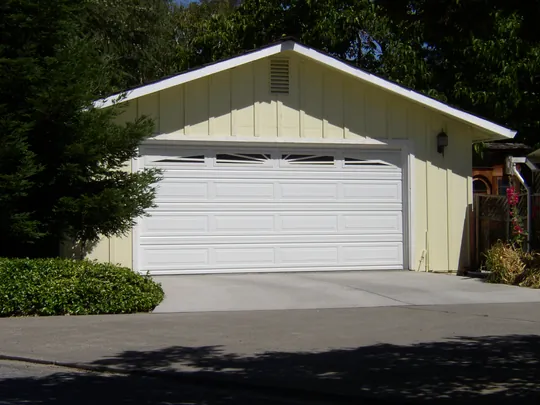
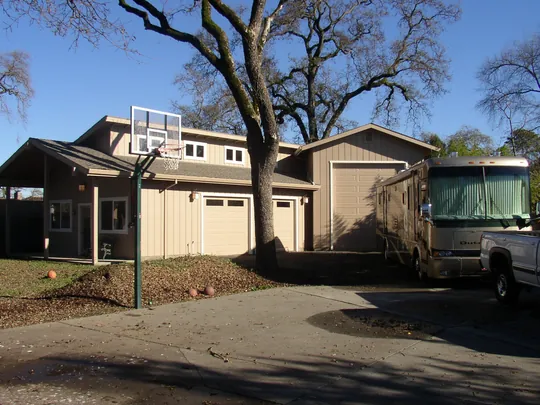
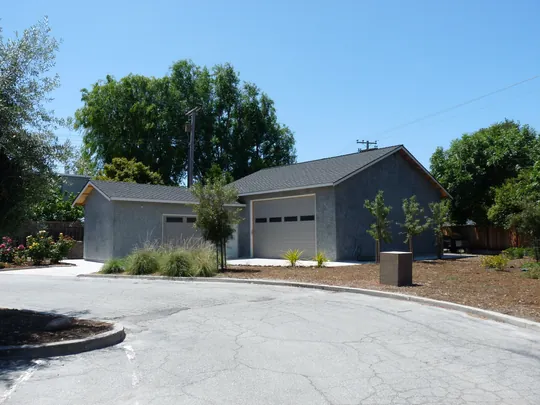
California Pre-Cut Homes helps provide the home owner with a panelized lumber package based on their local building code requirements. Our lumber package can be built and designed from:

  • We have 2 standard garage floor plans 24’x24’ garage A & B

  • We have 27 custom garage floor plans from our web site

  • We can help you create a custom garage floor plan

  • Bring us your construction plans you’ve had previously designed by someone else

A panelized garage is permitted and built just like a stick built garage. When done, you do not have to declare that you built a panelized garage. The appraisal value and resale value is based on your local comps in the area.

"CALL TODAY FOR FREE CONSULTATION ON YOUR NEXT STEP 925-838-2859"
If you have any questions about the information above or need help with something, please let us know below:

Inquiry Form for Homes

Type of building project Im planning to do
Invalid Input

Please let us know your name.

Invalid Input

Please let us know your email address.

Please enter a valid phone number

Example: 123-123-4321

Please let us know your message.

Invalid Input

By clicking this button, you submit your information to Pacific Modern Homes, who will use it to communicate with you regarding your requested information, our other services and that you have read our Privacy Policy and Cookie Use.

Contact Us

We will contact you and draw up requirements for the project and estimate.
Please enter your first name
Please enter your last name
Please enter a valid email address
Invalid Input